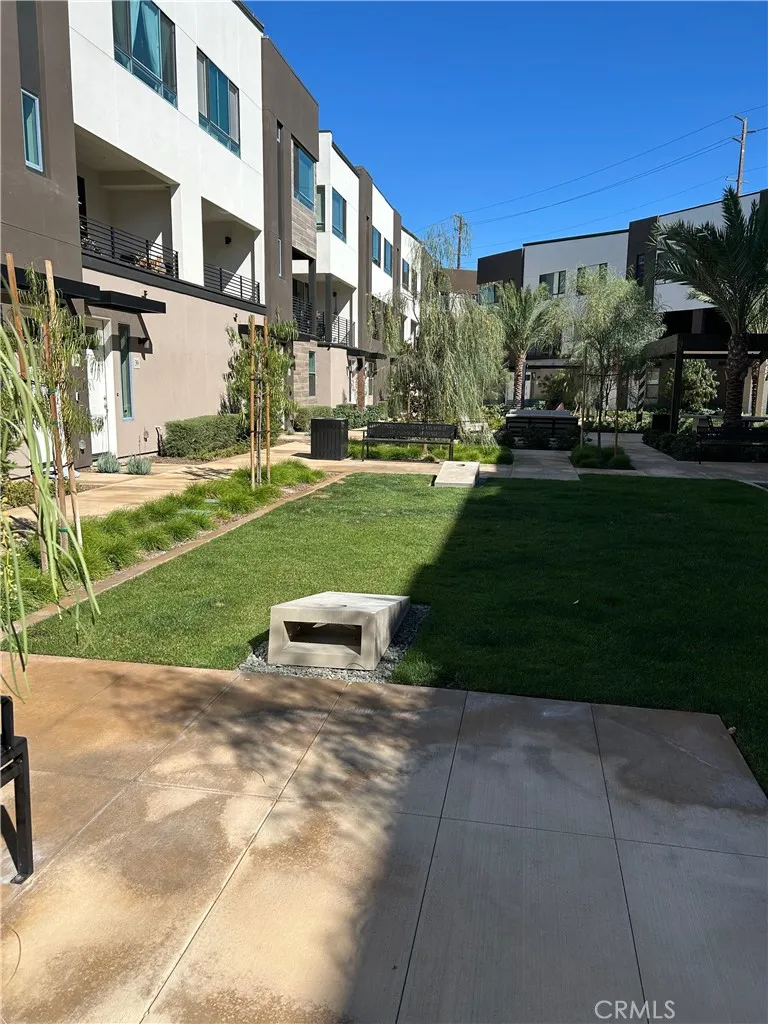
Property photo 1
Property photo 2
Property photo 3
Property photo 4
Property photo 5
Listed by Strategic Sales & Mkt. Grp.Inc, Janis Randazzo, Listing Contact: 714-290-2385 
1 Bed
1 Bath
940 sqft

$554,980

19 Bigsby Drive, Stanton CA, 90680

Price per sqft$590.40
Built in2026
Property size940 sqft
Property typeTownhomes

Overview

Active

Listed Oct 2, 2026

Updated 2 days ago

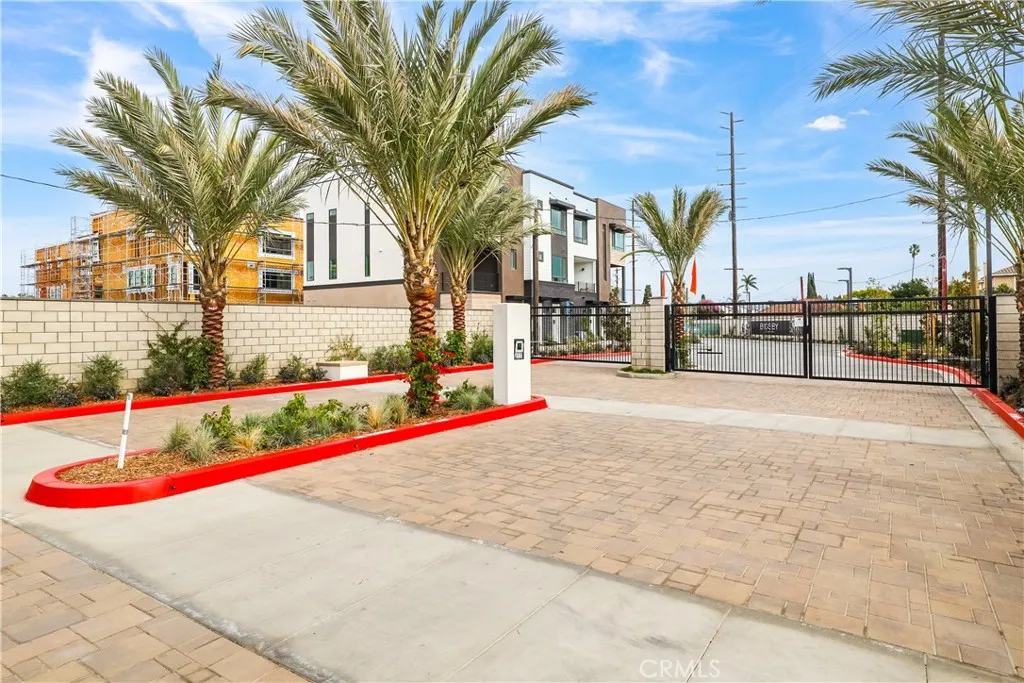
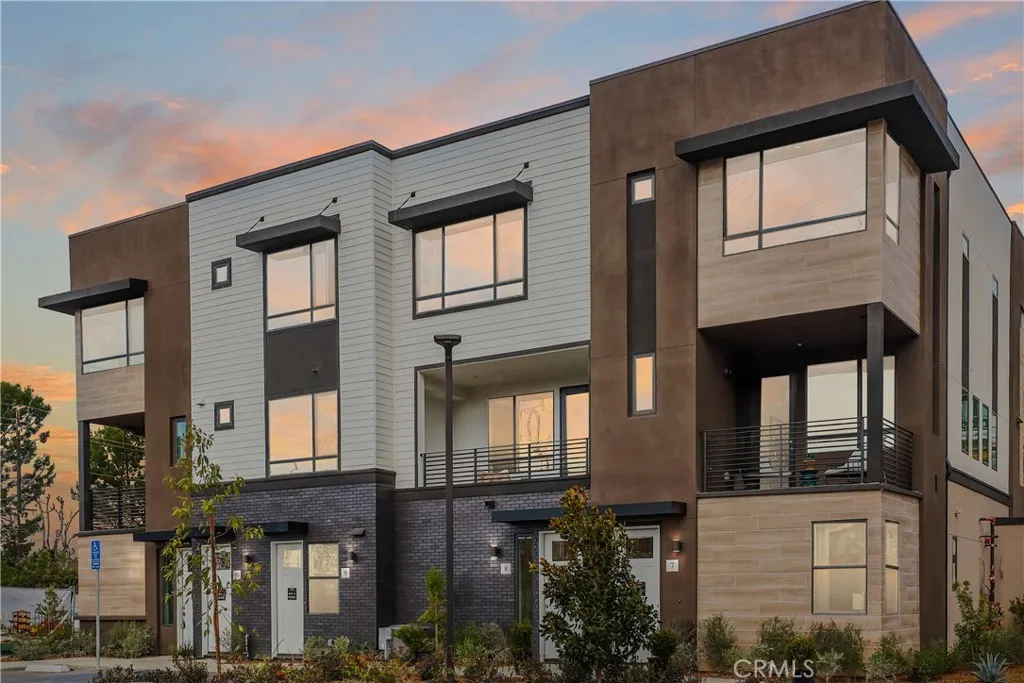
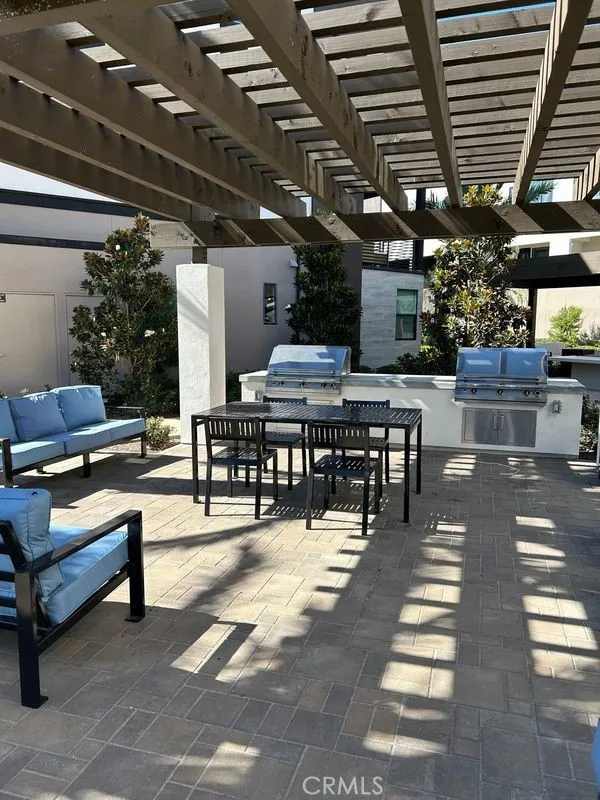
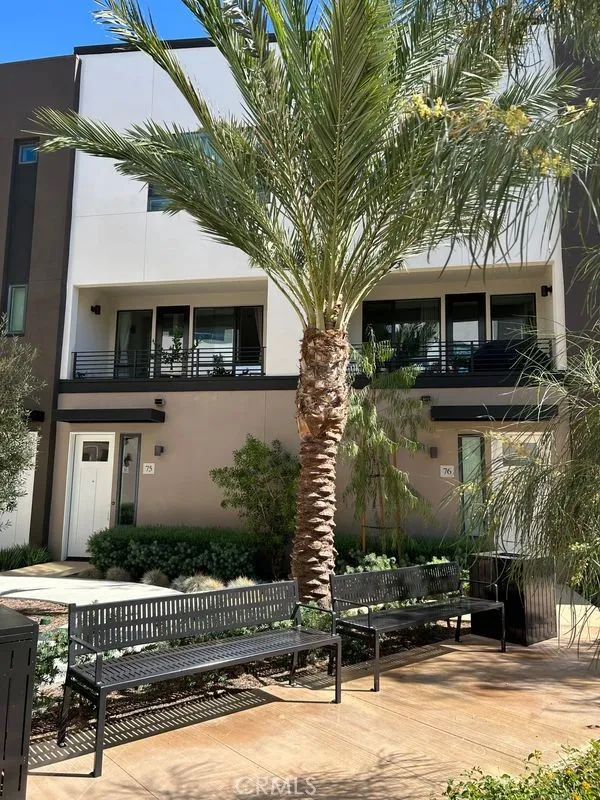
Brand-new construction within󠃍󠂏󠃢󠂁󠂤󠃢󠂁󠂣󠃢󠂁󠂢󠃢󠂁󠂡󠃢󠂁󠂢 a Gated Community in Stanton! This beautifully designed three-story townhome offers approximately 940 sq. ft. of thoughtfully planned living space, featuring 1 bedroom, 1 bathroom, and a private 1-car garage. The versatile floor plan maximizes space and privacy, with the entry and garage on the first level and the main living spaces elevated on the top floor with no one above you. The open-concept upper level features a spacious Great Room that flows seamlessly into the modern kitchen, creating an inviting setting for everyday living and entertaining. The kitchen offers contemporary cabinetry, a functional layout, and direct access to a private deck, perfect for morning coffee or outdoor relaxation. The generously sized primary bedroom includes a walk-in closet, providing excellent storage, while the adjacent bath offers a clean, modern design. With its new-construction finishes, efficient three-level layout, private outdoor space, and attached garage, this home is an excellent opportunity for a first-time buyer, professional, or anyone seeking a low-maintenance Southern California lifestyle. Why make someone else wealthy paying rent when you can own? Seller is offering below market financing for qualified buyers! Conveniently located in Stanton, with easy access to shopping, dining, major freeways, and nearby Orange County destinations. The community is close to Rodeo39 and the 22 Freeway. This gated community will have three unique parks for homeowners to enjoy including a private dog park!

$3,692/mo

Est. mortgage payment based on a $554,980 home price.

All estimates are provided by Luxury Presence for informational purposes only. Actual amounts may vary.

Additional information

MLS® ID
PW26215505

Interior Features

Bedrooms
1
Bathrooms
1
Fireplace
Yes
Cooling
Yes
Heating
Yes
Basement
No

Other Property Details

Association Fee Frequency
Monthly
Garage
Yes
View
Yes

Also listed on CRMLS

This information is deemed reliable but not guaranteed. You should rely on this information only to decide whether or not to further investigate a particular property. BEFORE MAKING ANY OTHER DECISION, YOU SHOULD PERSONALLY INVESTIGATE THE FACTS (e.g. square footage and lot size) with the assistance of an appropriate professional. You may use this information only to identify properties you may be interested in investigating further. All uses except for personal, non-commercial use in accordance with the foregoing purpose are prohibited. Redistribution or copying of this information, any photographs or video tours is strictly prohibited. This information is derived from the Internet Data Exchange (IDX) service provided by San Diego Multiple Listing Service. Displayed property listings may be held by a brokerage firm other than the broker and/or agent responsible for this display. The information and any photographs and video tours and the compilation from which they are derived is protected by copyright. 

© 2026 San Diego Multiple Listing Service. All rights reserved. 

Data last updated 3:01 AM UTC, 10/5/2026



Website advertised by Pivot Real Estate , DRE 403646

Powered by Luxury Presence
