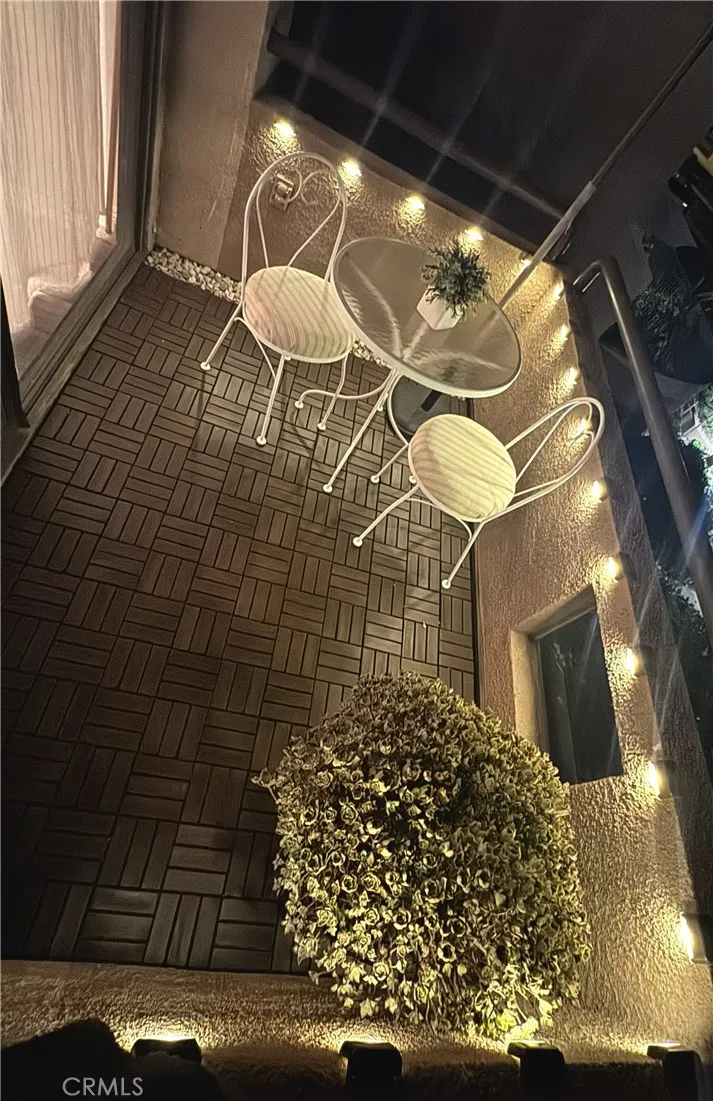
Property photo 1
Property photo 2
Property photo 3
Property photo 4
Property photo 5
Listed by Alta Realty Group CA, Inc., Steven Wood, Listing Contact: 951-285-4688 
2 Beds
1 Bath
852 sqft

$579,500

25761 Le Parc Unit 58, Lake Forest CA, 92630

Price per sqft$680.16
Built in1983
Property size852 sqft
Property typeCondominium

Overview

Active

Listed Jul 24, 2026

Updated Aug 20

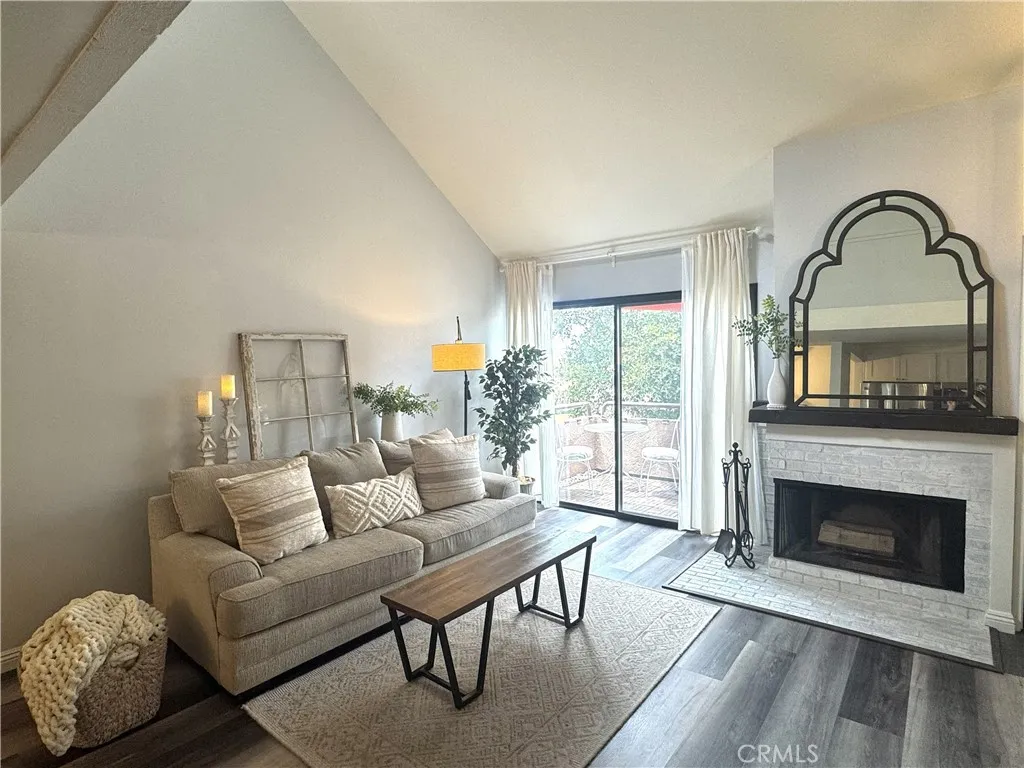
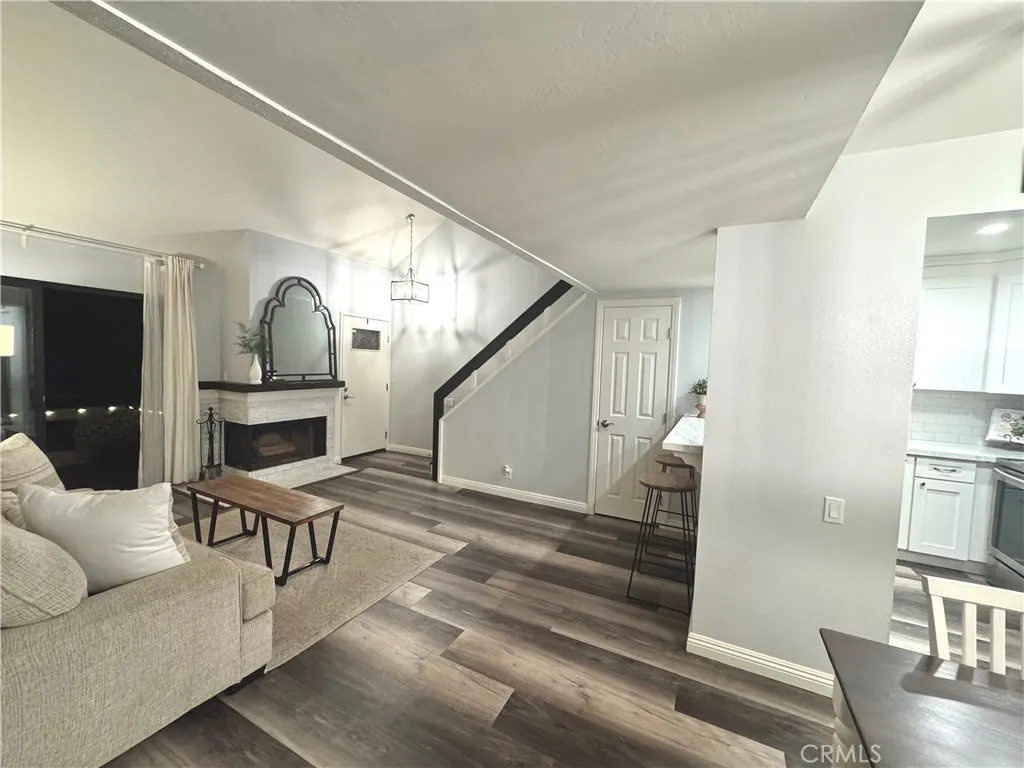
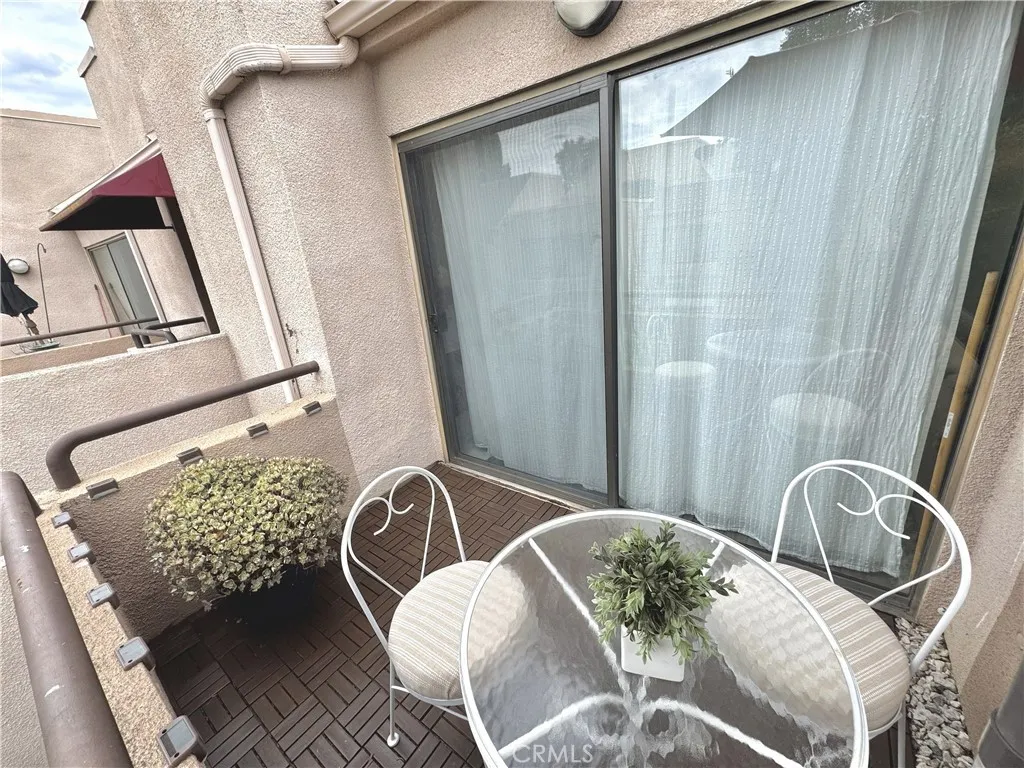
REMODELED 2018. MUST SEE TO BELIEVE! SHOWS LIKE A NEW MODEL HOME! MOVE-IN READY AND QUICK ESCROW AVAILABLE. ALL APPLIANCES INCLUDED. 3D TOUR AND FLOORPLANS ON ZILLOW. 852 sq ft of living space with luxury vinyl plank flooring throughout. Open concept design kitchen-living-dining room. Wood burning fireplace with custom mantle. Kitchen remodel included new appliances, cabinets, recessed lighting, deep undermount sink, faucet, quartz counter tops and more! A quartz counter top breakfast bar is perfect for casual meals or added food prep space. Balcony off of the living room is a cozy spot to start your day with your favorite morning beverage and has custom wood flooring. Remodeled bathroom/vanity area included a new tub/shower with custom wall tile, toilet, quartz vanity with DUAL sinks, new framing around mirror, light fixture and medicine cabinets. Walk-in closet, and a separate laundry closet with a stackable washer and dryer. Custom stairsteps lead to the versatile second level above the living area which is a loft-style room with closet. Room can serve as a bedroom, guest space, den/library, media room or home office. No neighbors above this unit. Sliding glass door from the loft leads to a rooftop patio with a new covered pergola which provides 150+ sq. ft. of outdoor living/entertainment space. It is perfect for your private retreat or entertaining friends and family. There is room for your barbeque, a small bar and to place an outdoor TV to watch your favorite movies at night! Rooftop patio features the same custom wood flooring as the downstairs balcony. Views from t

$3,855/mo

Est. mortgage payment based on a $579,500 home price.

All estimates are provided by Luxury Presence for informational purposes only. Actual amounts may vary.

Additional information

MLS® ID
SW26156107

Interior Features

Bedrooms
2
Bathrooms
1
Cooling
Yes
Heating
Yes
Basement
No

Other Property Details

Association Fee Frequency
Monthly
Garage
Yes
View
Yes

Also listed on CRMLS

This information is deemed reliable but not guaranteed. You should rely on this information only to decide whether or not to further investigate a particular property. BEFORE MAKING ANY OTHER DECISION, YOU SHOULD PERSONALLY INVESTIGATE THE FACTS (e.g. square footage and lot size) with the assistance of an appropriate professional. You may use this information only to identify properties you may be interested in investigating further. All uses except for personal, non-commercial use in accordance with the foregoing purpose are prohibited. Redistribution or copying of this information, any photographs or video tours is strictly prohibited. This information is derived from the Internet Data Exchange (IDX) service provided by San Diego Multiple Listing Service. Displayed property listings may be held by a brokerage firm other than the broker and/or agent responsible for this display. The information and any photographs and video tours and the compilation from which they are derived is protected by copyright. 

© 2026 San Diego Multiple Listing Service. All rights reserved. 

Data last updated 11:42 AM UTC, 8/20/2026



Website advertised by Pivot Real Estate , DRE 403646

Powered by Luxury Presence
