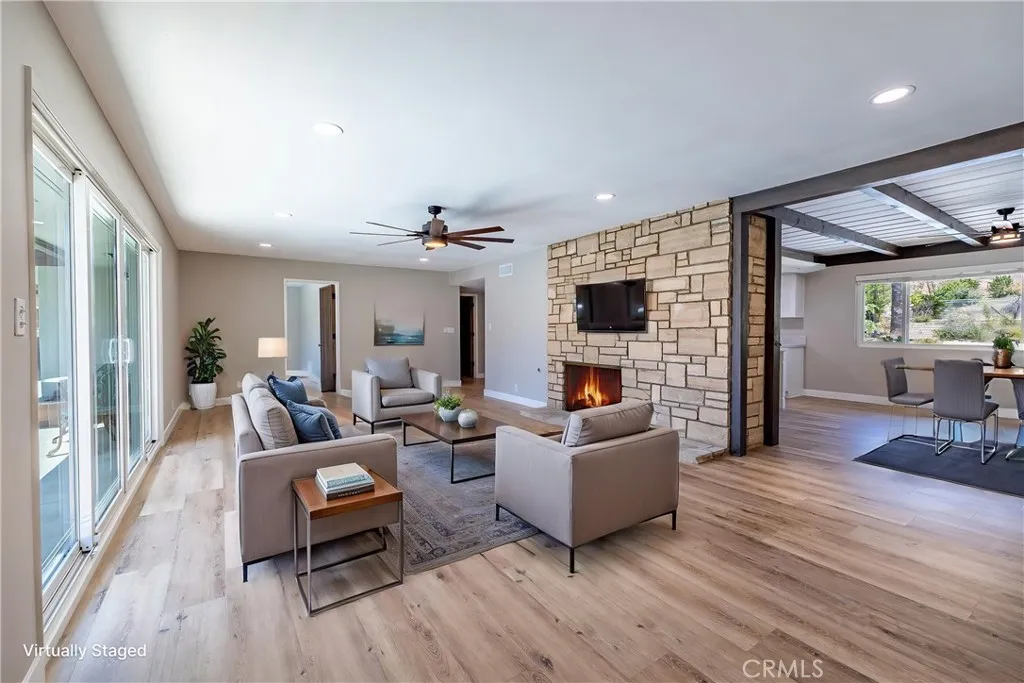
Property photo 1
Property photo 2
Property photo 3
Property photo 4
Property photo 5
Listed by Berkshire Hathaway HomeService, Michelle Beamish, Listing Contact: 949-939-9131 
4 Beds
3 Baths
2,139 sqft

$1,799,000

3860 Valley Lights Drive, Pasadena CA, 91107

Price per sqft$841.05
Built in1956
Property size2,139 sqft
Property typeResidential

Overview

Active

Listed Jun 3, 2026

Updated 2 days ago

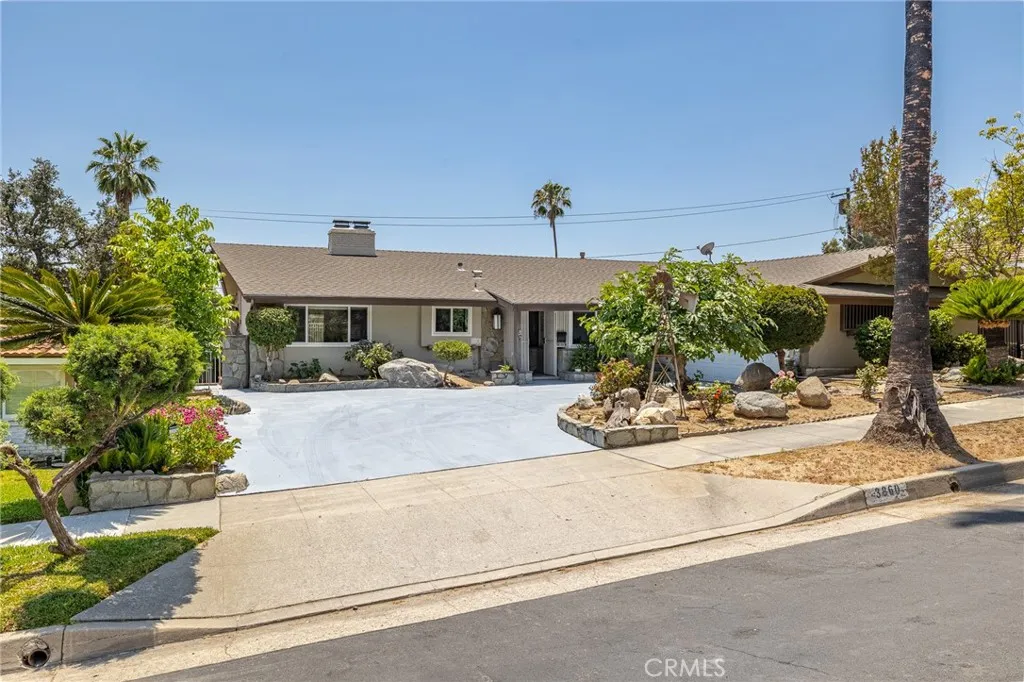
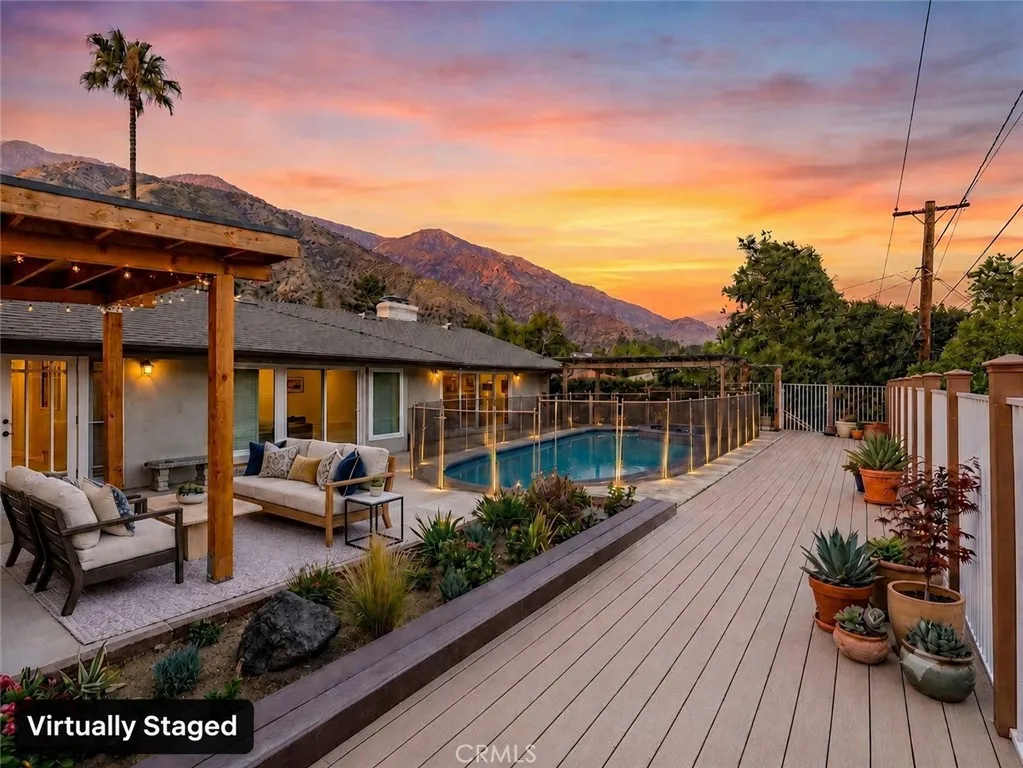
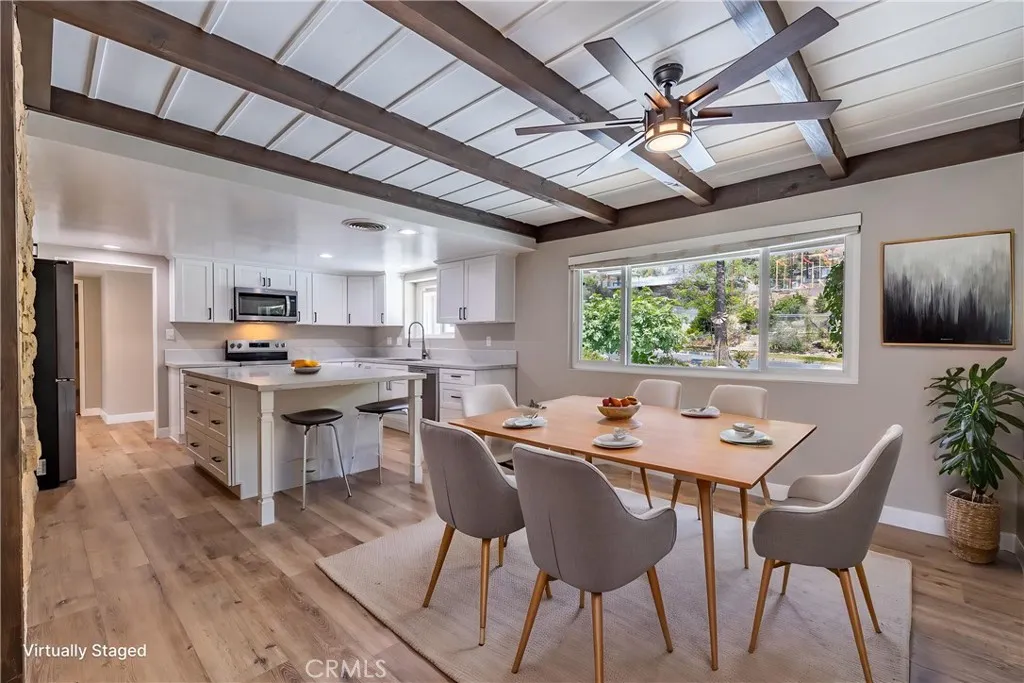
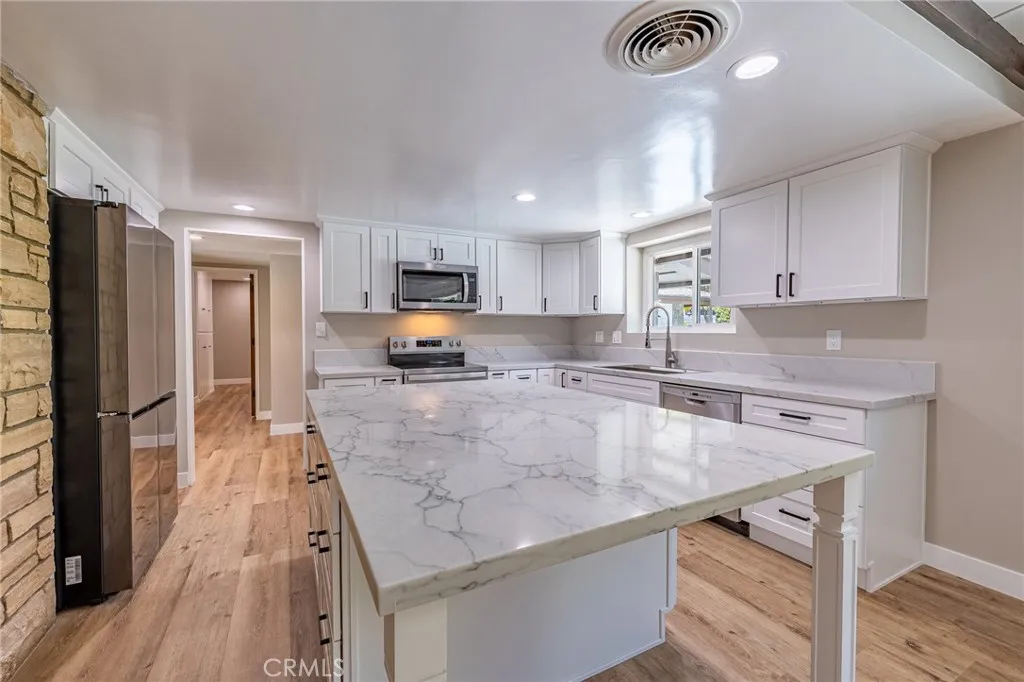
Set in Pasadenas󠃍󠂏󠃢󠂁󠂤󠃢󠂁󠂣󠃢󠂁󠂢󠃢󠂁󠂡󠃢󠂁󠂢 desirable UPPER HASTINGS RANCH with PANORAMIC VIEWS, this beautifully REMODELED SINGLE-LEVEL POOL HOME offers an exceptional combination of space, style and indoor-outdoor living. Set on an approximately 8,599 sqft. lot, the residence features 4 bedrooms, 3 full bathrooms and approximately 2,139 sqft. of thoughtfully updated living space. At the heart of the home is a completely remodeled, never-used kitchen featuring quartz countertops, a generous center island with bar seating, soft-close cabinetry, farmhouse sink and a distinctive built-in wood-burning oven. The kitchen opens seamlessly to the main living areas, while fresh interior paint, luxury vinyl plank flooring, recessed lighting, newer dual-pane windows and remodeled bathrooms create a bright, move-in-ready setting throughout. The versatile floor plan includes a spacious primary suite with a remodeled dual-vanity bathroom and walk-in shower, along with a secondary en-suite bedroom offering direct backyard access - ideal for guests, multigenerational living or a private home office. Outside, the backyard is designed for enjoying the Southern California lifestyle, with a newly plastered pool, expansive new decking, built-in BBQ, covered patio and panoramic views creating a private setting for entertaining or relaxing. An attached two-car garage, generous driveway, no HOA and a low tax rate add to the homes appeal. With four bedrooms, three full baths, extensive renovations, a private pool, panoramic views and a sought-after single-level floor plan, this Upper Hastings Ranch property offers a combina

$11,969/mo

Est. mortgage payment based on a $1,799,000 home price.

All estimates are provided by Luxury Presence for informational purposes only. Actual amounts may vary.

Additional information

MLS® ID
OC26119145

Interior Features

Bedrooms
4
Bathrooms
3
Fireplace
Yes
Cooling
Yes
Heating
Yes
Basement
No

Exterior Features

Lot Size
0.2 Acres

Other Property Details

Garage
Yes
View
Yes
Pool
Yes

Also listed on CRMLS

This information is deemed reliable but not guaranteed. You should rely on this information only to decide whether or not to further investigate a particular property. BEFORE MAKING ANY OTHER DECISION, YOU SHOULD PERSONALLY INVESTIGATE THE FACTS (e.g. square footage and lot size) with the assistance of an appropriate professional. You may use this information only to identify properties you may be interested in investigating further. All uses except for personal, non-commercial use in accordance with the foregoing purpose are prohibited. Redistribution or copying of this information, any photographs or video tours is strictly prohibited. This information is derived from the Internet Data Exchange (IDX) service provided by San Diego Multiple Listing Service. Displayed property listings may be held by a brokerage firm other than the broker and/or agent responsible for this display. The information and any photographs and video tours and the compilation from which they are derived is protected by copyright. 

© 2026 San Diego Multiple Listing Service. All rights reserved. 

Data last updated 6:24 AM UTC, 10/7/2026



Website advertised by Pivot Real Estate , DRE 403646

Powered by Luxury Presence
